

Architectural Louvers System
An architectural louvers system is a functional and aesthetic building component designed to manage airflow, sunlight, ventilation, and visual screening. It is commonly installed on exterior facades, rooftops, equipment enclosures, and service areas where controlled air movement and protection from weather are required. By combining performance with design, louvers contribute to both the efficiency and appearance of modern buildings.The primary purpose of an architectural louvers system is to allow air to pass through while helping to block rain, direct sunlight, debris, and unwanted views. This makes it especially useful in mechanical rooms, ventilation shafts, parking structures, utility spaces, and building openings that require continuous airflow. In many projects, louvers are integrated into the overall facade design so that they blend with surrounding architectural elements rather than appearing as purely technical additions.A typical louvers system is composed of a frame, blades, support members, and optional accessories such as bird screens, filters, and dampers. The blades are usually angled to promote airflow while reducing water penetration and minimizing visibility into the interior. Depending on the application, the blades may be fixed or adjustable. Fixed blades provide a simple and durable solution, while adjustable blades offer greater control over airflow and lighting conditions.Materials used in architectural louvers systems vary according to project requirements, climate conditions, and design preferences. Common options include aluminum, galvanized steel, stainless steel, and occasionally composite materials. Aluminum is widely used because it is lightweight, corrosion-resistant, and easy to finish in different colors or textures. Steel offers strong structural performance, while stainless steel provides enhanced durability in demanding environments. Protective coatings and finishes can further improve weather resistance and extend service life.Performance is a key consideration when selecting a louvers system. Designers evaluate factors such as free area, airflow resistance, water penetration, acoustic performance, and wind load resistance. In areas exposed to heavy rain or strong winds, the louver profile must be carefully engineered to maintain function without compromising durability. Proper installation is equally important, as it ensures the system performs effectively and integrates securely with the building envelope.Architectural louvers also play an important visual role. They can create rhythm, depth, and shadow on a facade, adding texture and movement to the building exterior. With flexible sizing, spacing, and finishes, louvers can be customized to match contemporary, industrial, or traditional design styles. They may be used as a subtle screening element or as a bold design feature that defines the building’s character.Overall, an architectural louvers system is a versatile solution that supports ventilation, weather protection, and visual design. Its combination of practicality and architectural expression makes it an essential element in many modern building projects.
Products
Category:
-
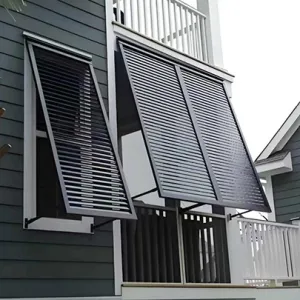
Facade Louvers for Modern Building Applications
Category: Aluminum Window and DoorBrowse number: 52Number:Release time: 2026-07-17 16:58:54Facade Louvers are modern architectural shading solutions designed to improve building appearance, sunlight control, ventilation, and energy efficiency. Made with durable aluminum profiles, these systems provide flexible designs for commercial buildings, offices, and public projects. Our aluminum facade louvers offer customized sizes, finishes, and structures to meet different architectural requirements.
News
Category:
No search results found!
Case
Category:
No search results found!
Video
Category:
No search results found!
Download
Category:
No search results found!
Job
Category:
No search results found!
Featured Products
No search results found!


 Phone
Phone